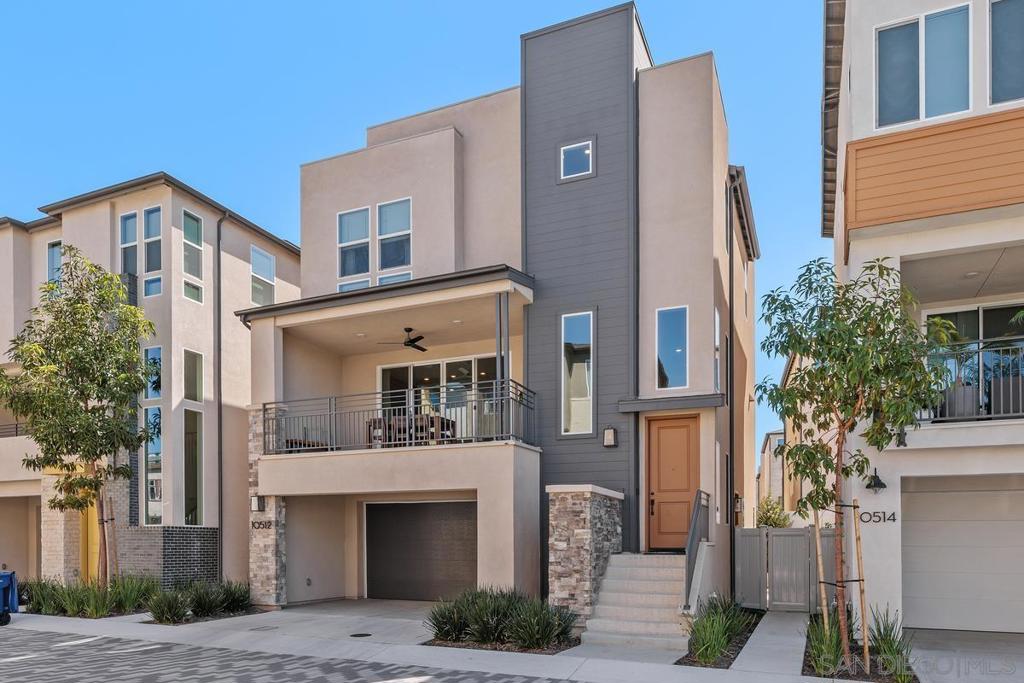
Rarely available former MODEL home in the highly sought-after Citrine at 3Roots in Sorrento Mesa. As a model home, it was designed to impress and showcase the highest-quality finishes and upgrades a builder offers, blending the modern luxuries of newer construction with premium craftsmanship and contemporary design. Located in Citrine, where homes live like single-family residences, this completely detached home features a rare pull-in driveway, and a two-car garage with EV charging. This home boasts one of the larger backyard spaces in Citrine, with a spacious deck and room to entertain. Smart home technology enhances everyday living, featuring a whole-house audio system and advanced air and water filtration for a healthier home. Inside, the thoughtfully designed tri-level layout includes a first-floor bedroom and full bath, ideal for guests or multigenerational living. The second level features a gourmet kitchen with top-of-the-line appliances, custom cabinetry, and elegant countertops, seamlessly flowing into the open living and dining areas. Upstairs, the primary suite is a serene retreat, along with a spacious third bedroom. Owned solar, grandfathered into NET Metering 2.0, ensures long-term energy savings. In the vibrant 3Roots community, residents enjoy resort-style amenities, including a state-of-the-art fitness center, resort-style pool, playgrounds, miles of scenic trails, and acres of parks. This home is also close to UCSD, UTC, Sorrento Valley, Torrey Pines, and La Jolla's beaches, offering offering a perfect blend of luxury, convenience, and sustainable living.