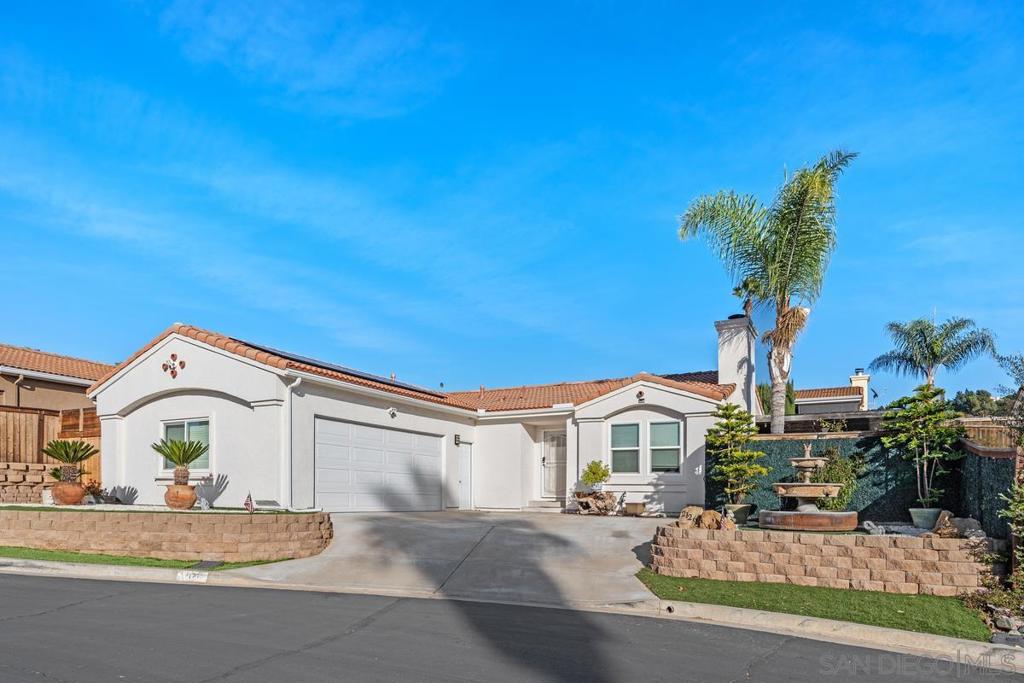
Welcome to 2126 Fiori Dr, a beautifully renovated single-level home nestled in the exclusive Verona Hills gated enclave. This stunning property distinguishes itself with exceptional upgrades and meticulous design by a contractor-owner who left no detail overlooked. Enjoy a spacious open floor plan ideal for families or retirees, with approximately 1,040 square feet, two bedrooms, and two bathrooms. Experience luxury living with high ceilings, and oversized dual-pane windows that fill the home with natural light, all under a brand new roof. The living area boasts hardwood floors and a cozy fireplace, perfect for relaxation. The gourmet kitchen includes a breakfast bar, breakfast nook, and stainless steel appliances. The primary suite features a luxurious ensuite bathroom and expanded dual walk-in closets. Outside, enjoy a private wrap-around yard, garden terrace, and patio--perfect for entertaining or savoring sunset views. The fenced yard includes a barbecue area, a one-year-old above-ground spa integrated into the new elevated trex deck. This home is equipped with modern amenities, including a paid-off solar system (installed in 2024) with a 12K backup battery, a new water heater, whole-house AC/heat split units, 360-degree surveillance, and new LowE windows. Verona Hills offers amenities such as a lighted tennis court, playground, pool, and RV storage. Additional features include new roof, fresh paint inside and out, attached garage, new rain gutters, ample street parking, a security gate, and roving patrols. Don't miss this opportunity to own this stylish updated retreat!