465 Panorama Drive
465 Panorama Drive
465 Panorama Drive
465 Panorama Drive
465 Panorama Drive
465 Panorama Drive
465 Panorama Drive
465 Panorama Drive
465 Panorama Drive
465 Panorama Drive
465 Panorama Drive
465 Panorama Drive
465 Panorama Drive
465 Panorama Drive
465 Panorama Drive
465 Panorama Drive
465 Panorama Drive
465 Panorama Drive
465 Panorama Drive
465 Panorama Drive
465 Panorama Drive
465 Panorama Drive
465 Panorama Drive
465 Panorama Drive
465 Panorama Drive
465 Panorama Drive
465 Panorama Drive
465 Panorama Drive
SEE ALL PHOTOS
465 Panorama Drive
465 Panorama Drive
465 Panorama Drive
465 Panorama Drive
465 Panorama Drive
465 Panorama Drive
465 Panorama Drive
465 Panorama Drive
465 Panorama Drive
465 Panorama Drive
465 Panorama Drive
465 Panorama Drive
465 Panorama Drive
465 Panorama Drive
465 Panorama Drive
465 Panorama Drive
465 Panorama Drive
465 Panorama Drive
465 Panorama Drive
465 Panorama Drive
465 Panorama Drive
465 Panorama Drive
465 Panorama Drive
465 Panorama Drive
465 Panorama Drive
465 Panorama Drive
465 Panorama Drive
465 Panorama Drive
Listed by Compass, Roderic Stadelmann, Listing Contact: 858-231-3911 
For Sale

465 Panorama Drive

465 Panorama Drive, Laguna Beach, CA 92651

$13,495,000
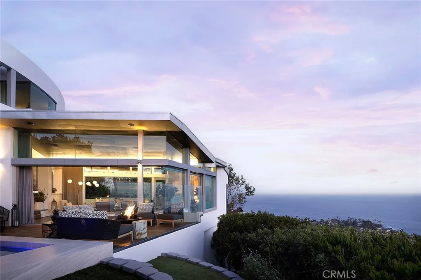
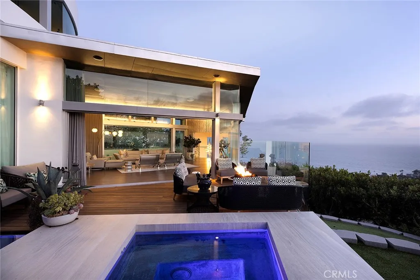
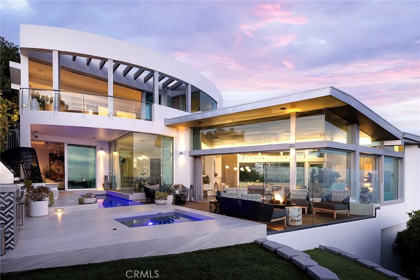
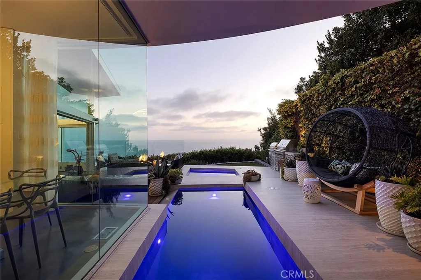
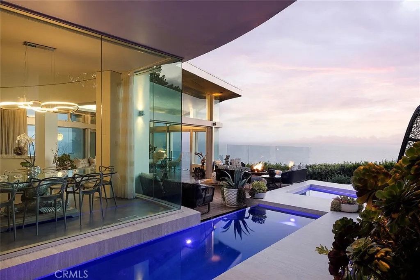
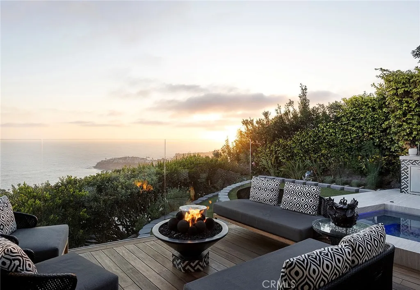
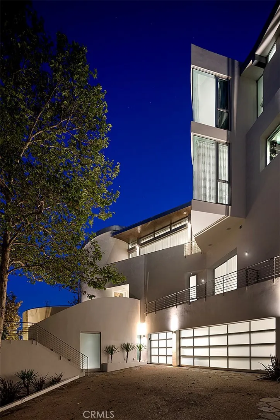
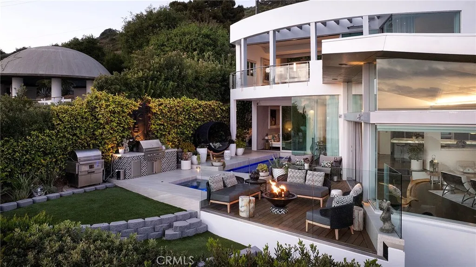
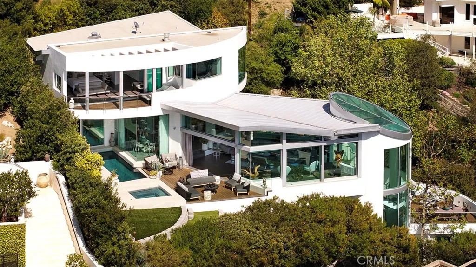
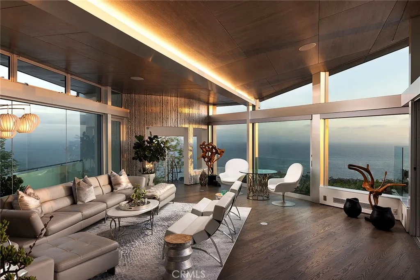
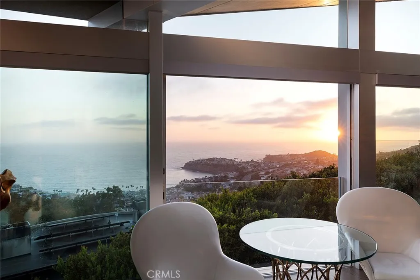
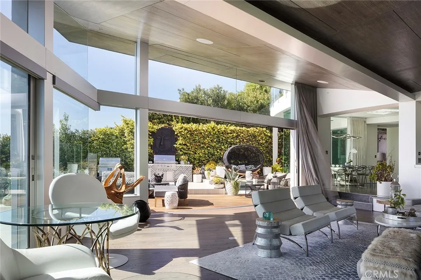
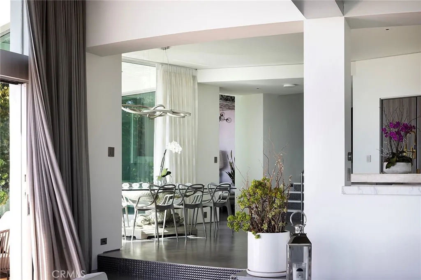
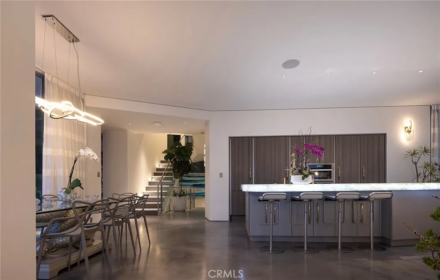
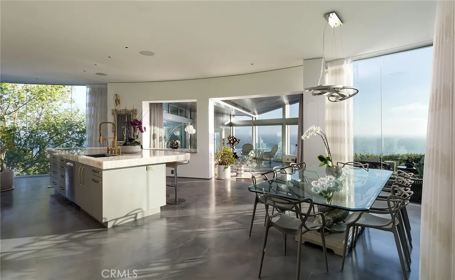
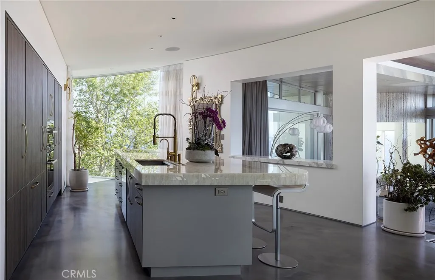
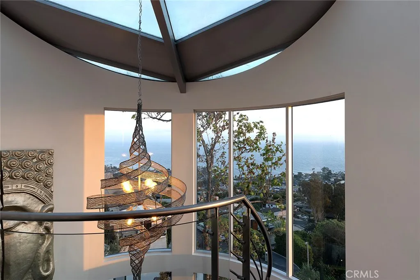
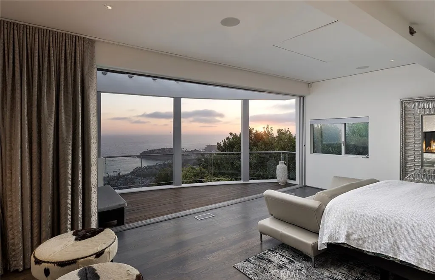
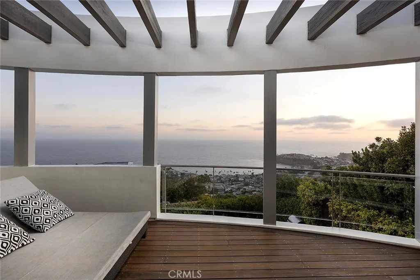
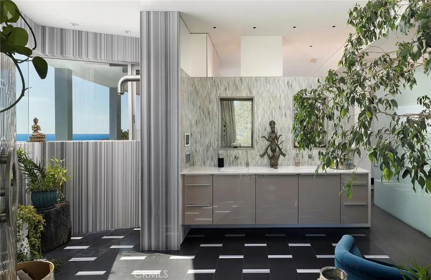
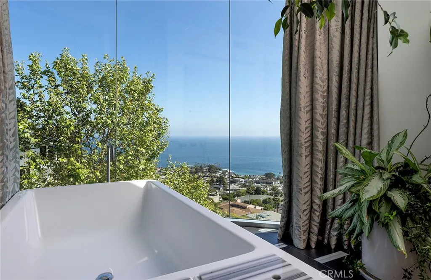
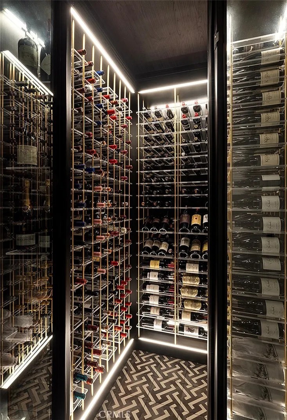
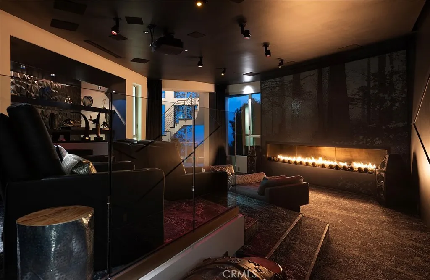
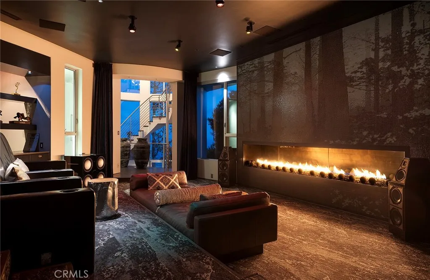
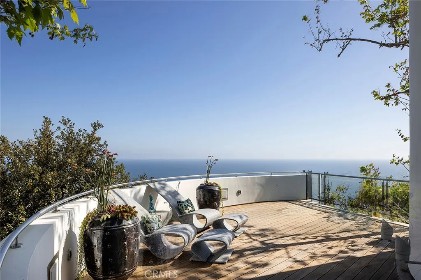
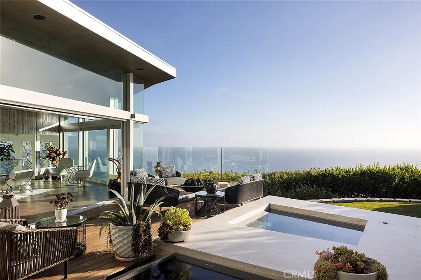
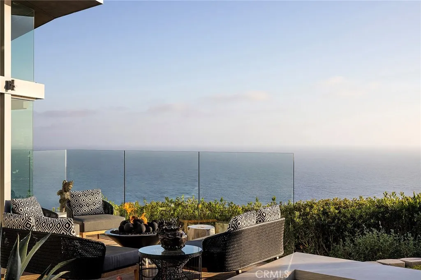
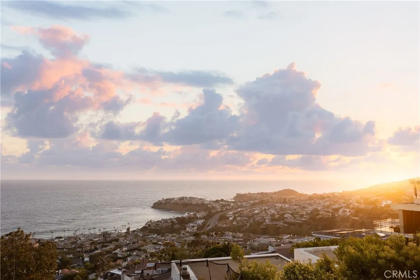
Architecturally Significant Ocean View Modern By Paul McClean | Laguna Beach Perched atop one of Laguna Beachs most coveted vantage points, this architectural tour de force masterfully designed by acclaimed architects Horst Noppenberger and Paul McLean and built to exacting standards by Prestige Builders redefines coastal luxury living. Showcasing unparalleled 180-degree ocean views, this gated estate captures breathtaking vistas spanning the full coastline, both north and south arguably the finest in all of Laguna Beach. A bold expression of contemporary design, the residence rises nearly 60 feet from floor to rooftop, evoking a sense of floating above the ocean below while offering complete privacy and jaw-dropping views from every room. The dramatic entry sequence, defined by monumental vertical white concrete walls and a stone driveway that curves to a crescent-shaped entry, sets a striking tone of sophistication upon arrival. Designed to maximize the immersive ocean experience, the interior blends a refined material palette of custom hand-troweled epoxy flooring with hand-finished oak, creating a warm, minimalist interior that flows effortlessly throughout. Floor-to-ceiling glass and automated disappearing Fleetwood doors seamlessly connect expansive interiors with sun-soaked terraces and a negative-edge pool and spa framed in stone. Elevating the art of home entertainment, the residence features a state-of-the-art theater, full bar, and temperature-controlled wine cellar creating the ultimate environment for hosting friends and family. At the heart of the home, the go

4
beds

5
baths

5,201 Sq.Ft. LIVING AREA

10,350 Sq.Ft. lot

image

Schedule a Showing

We would love to show you our beautiful property. Please select your preferred date and time below. An agent will be in touch shortly to confirm your appointment.

Schedule a Showing

We would love to show you our beautiful property. Please select your preferred date and time below. An agent will be in touch shortly to confirm your appointment.

By providing your contact information to White Label Home Collective, your personal information will be processed in accordance with White Label Home Collective's Privacy Policy. By checking the box(es) below, you expressly consent to receive marketing or promotional real estate communication from White Label Home Collective in the manner selected by you. For SMS text messages, message frequency varies. Message and data rates may apply. Consent is not a condition of purchase of any goods or services. You may opt out of receiving further communications from White Label Home Collective at any time. To opt out of receiving SMS text messages, reply STOP to unsubscribe. SMS text messaging is subject to our Terms of Use.
Thank you for your interest in 465 Panorama Drive, Laguna Beach, CA 92651. We are reviewing your request and will be in touch shortly!
Roderic Stadelmann

Roderic Stadelmann

Sam Orozco

Sam Orozco

Features & Amenities

Interior

  • total bedrooms4
  • Total bathrooms5
  • full bathrooms4
  • half bathroom1
  • Flooring Tile, Wood
  • Fireplace Fire Pit, Game Room, Patio/Outdoors
  • APPLIANCES Dishwasher, Microwave, Water Softener, 6 Burner Stove, Electric Range, Freezer, Gas Oven, Gas Stove, Ice Maker, Gas Range, Water Purifier
  • other interior Features 2 Staircases, Balcony, Bar, Home Automation System, Living Room Deck Attached

Area & Lot

  • Status For Sale
  • Living Area5,201 Sq.Ft.
  • Total Area5,201 Sq.Ft.
  • Lot Area10,350 Sq.Ft.
  • MLS® IDOC26231051
  • TypeResidential
  • YEAR BUILT2002
  • NeighborhoodOrange County
  • Architecture StylesContemporary, Custom Built, Modern
  • View DescriptionMountains/Hills, Ocean, Panoramic, Water, Catalina, Coastline, White Water, City Lights

Exterior

  • STORIES3
  • Garage Space3.0
  • water SourcePublic
  • PoolBelow Ground, Filtered, Heated, Private
  • roofConcrete, Metal
  • parkingDirect Garage Access, Garage - Two Door, Garage Door Opener, Gated, Golf Cart Garage
  • HEAT TYPEForced Air Unit
  • AIR CONDITIONINGCentral Forced Air, Other/Remarks
  • sewerPublic Sewer
  • security Features24 Hour Security, Automatic Gate, Card/Code Access, Fire/Smoke Detection Sys, Security System, Wired for Alarm System

Financial

  • Sales Price$13,495,000

Orange County

33.7175° N, 117.8311° W

Explore

Work With Us

We dedicate ourselves to going above and beyond our client’s expectations, sparing no expense, going the extra mile, and championing inspired living. Contact us and start your home searching journey!

Follow Us on Instagram